Sunset Villa II
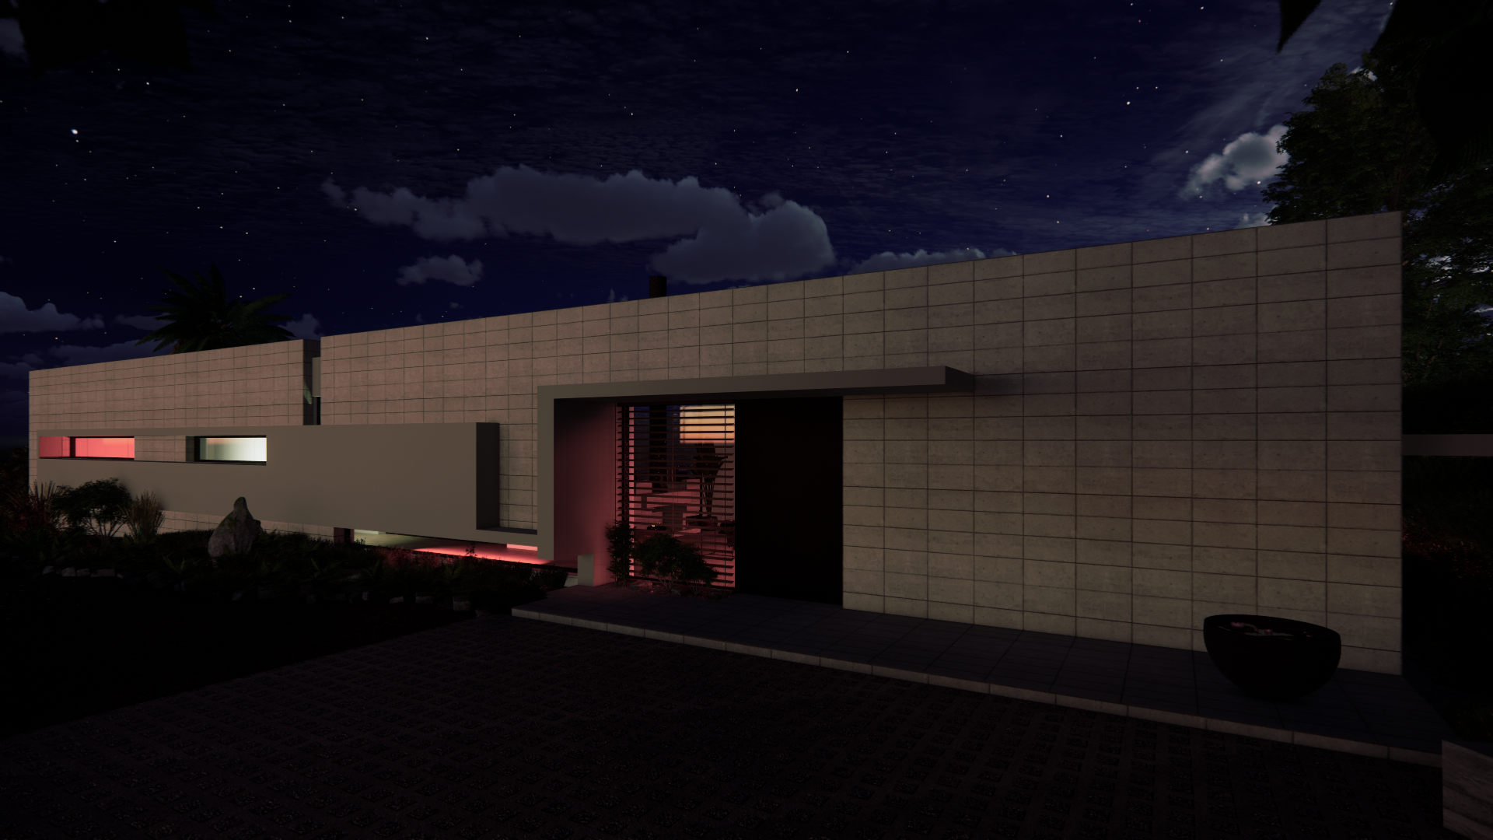
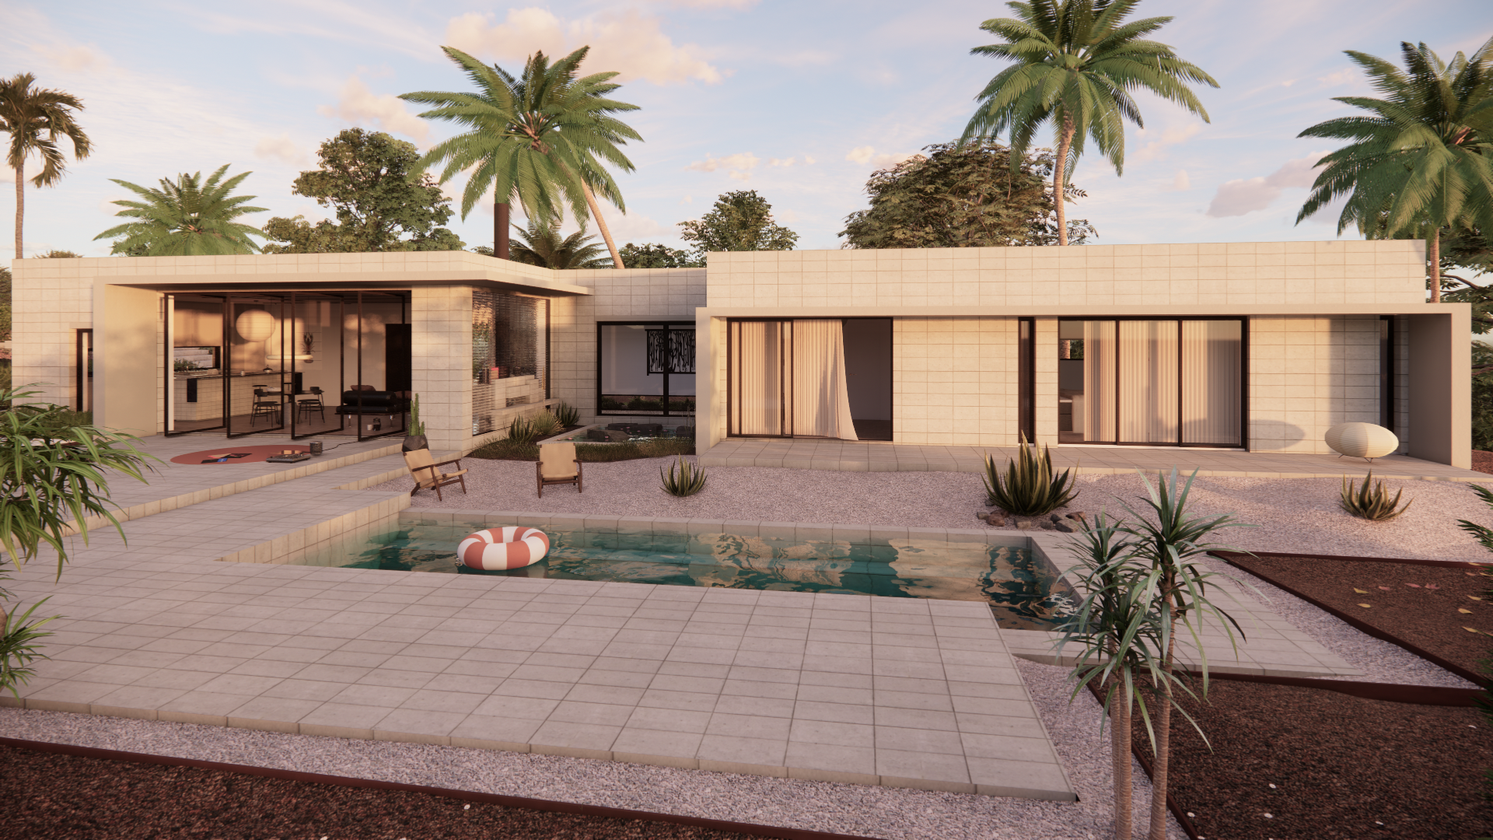
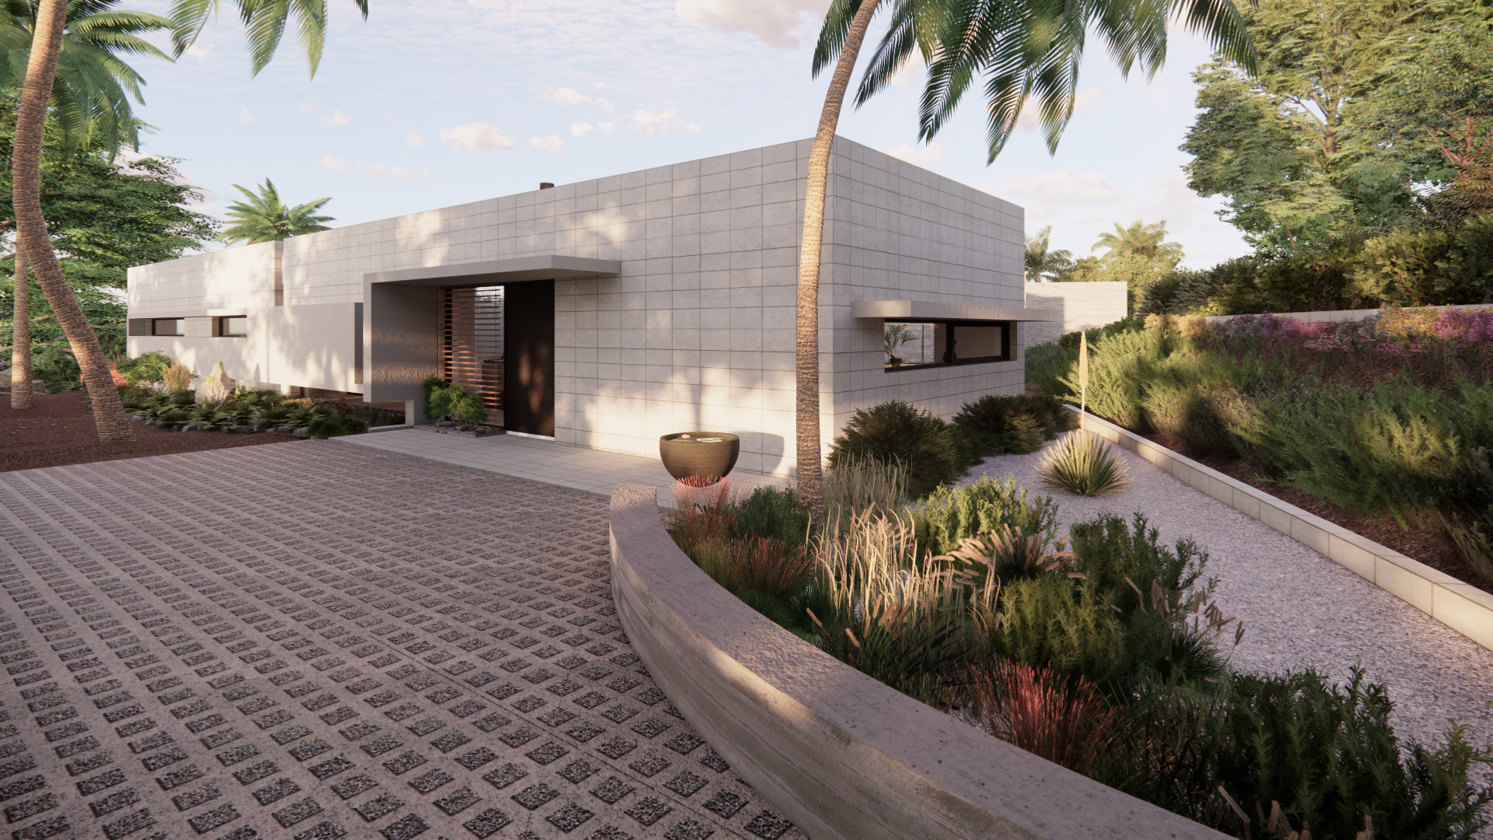
Placed on a slopping hillside just outside of Athens, this private residence emerges from its lush, verdant surroundings as an example of restrained modern living.
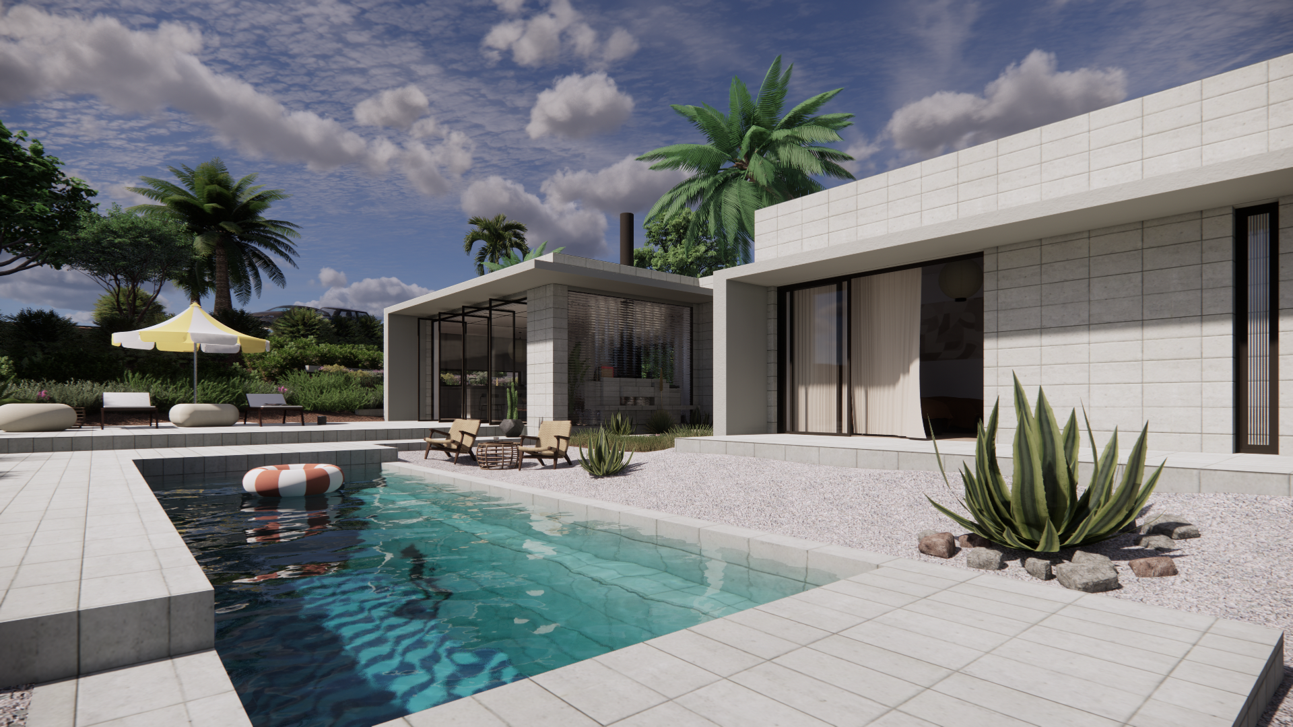
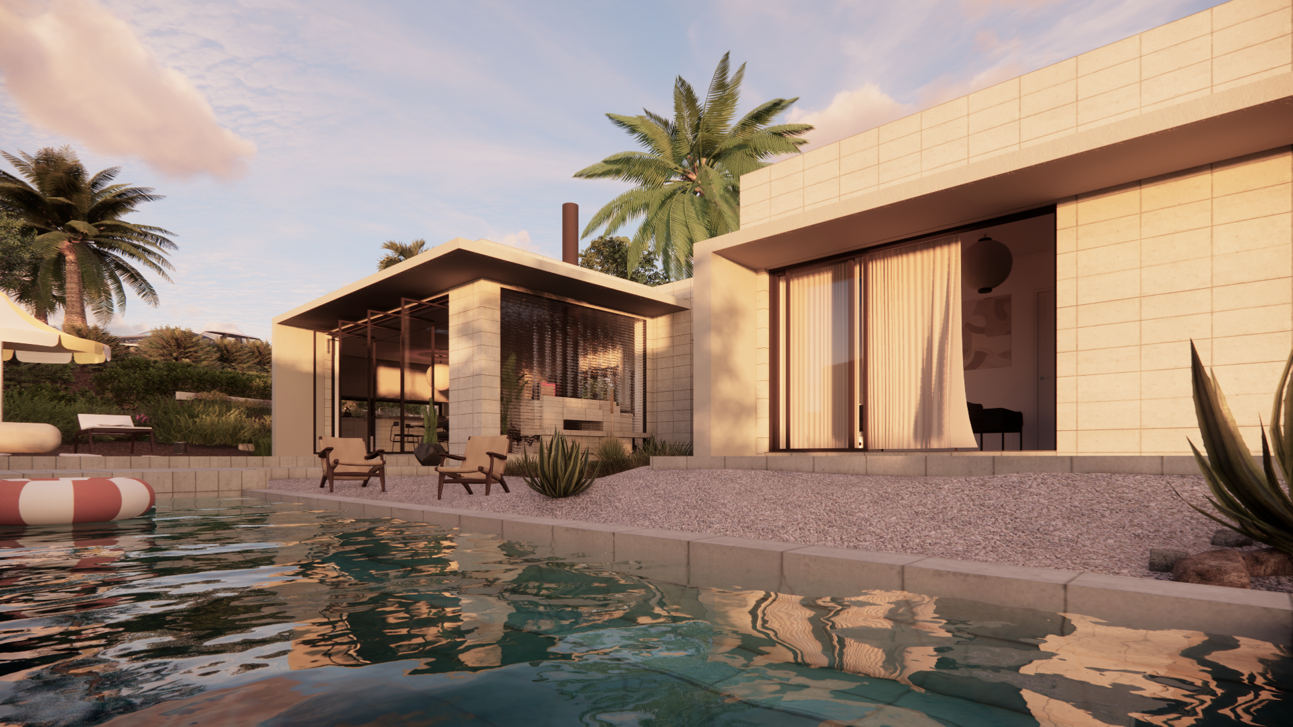
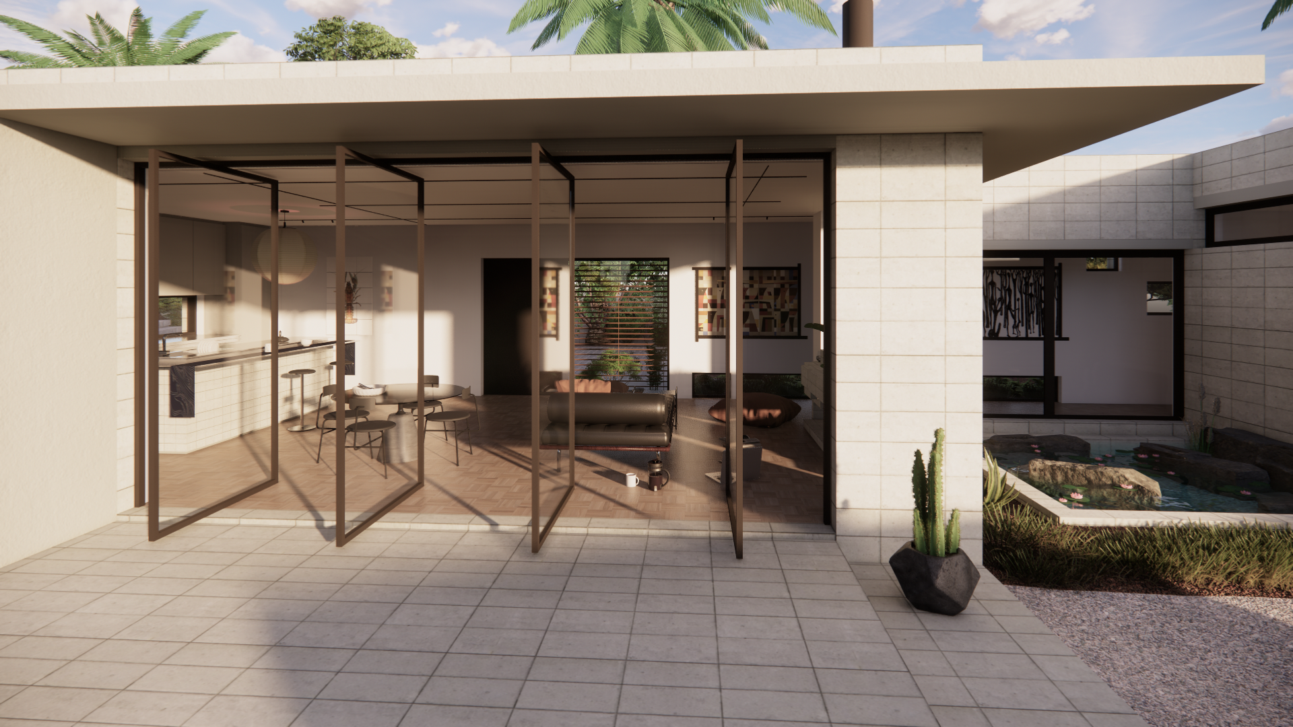
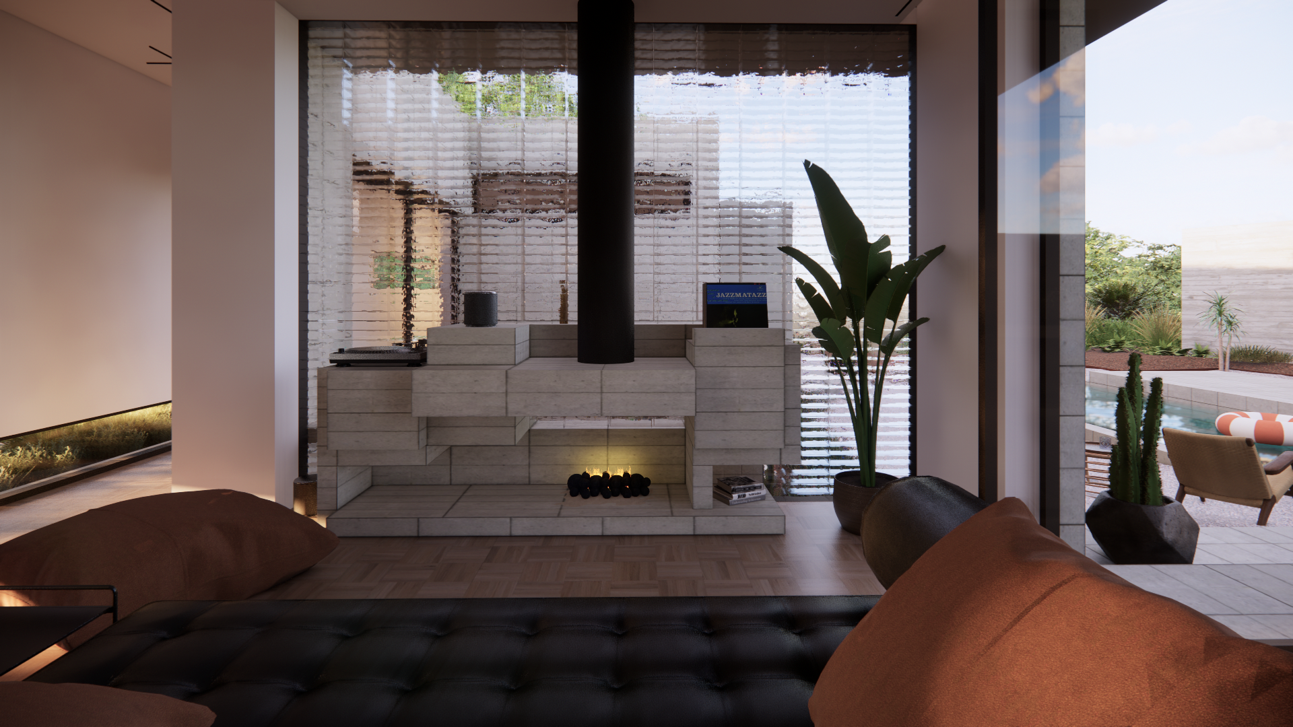
Inspired by the core principles of Usonian architecture, simplicity, affordability, and organic integration, the villa achieves a sense of scale through the rhythmic repetition of honest, tactile materials. Exposed concrete blocks, glass bricks, and meticulously laid tiling define the aesthetic, proving that everyday materials can yield extraordinary design.
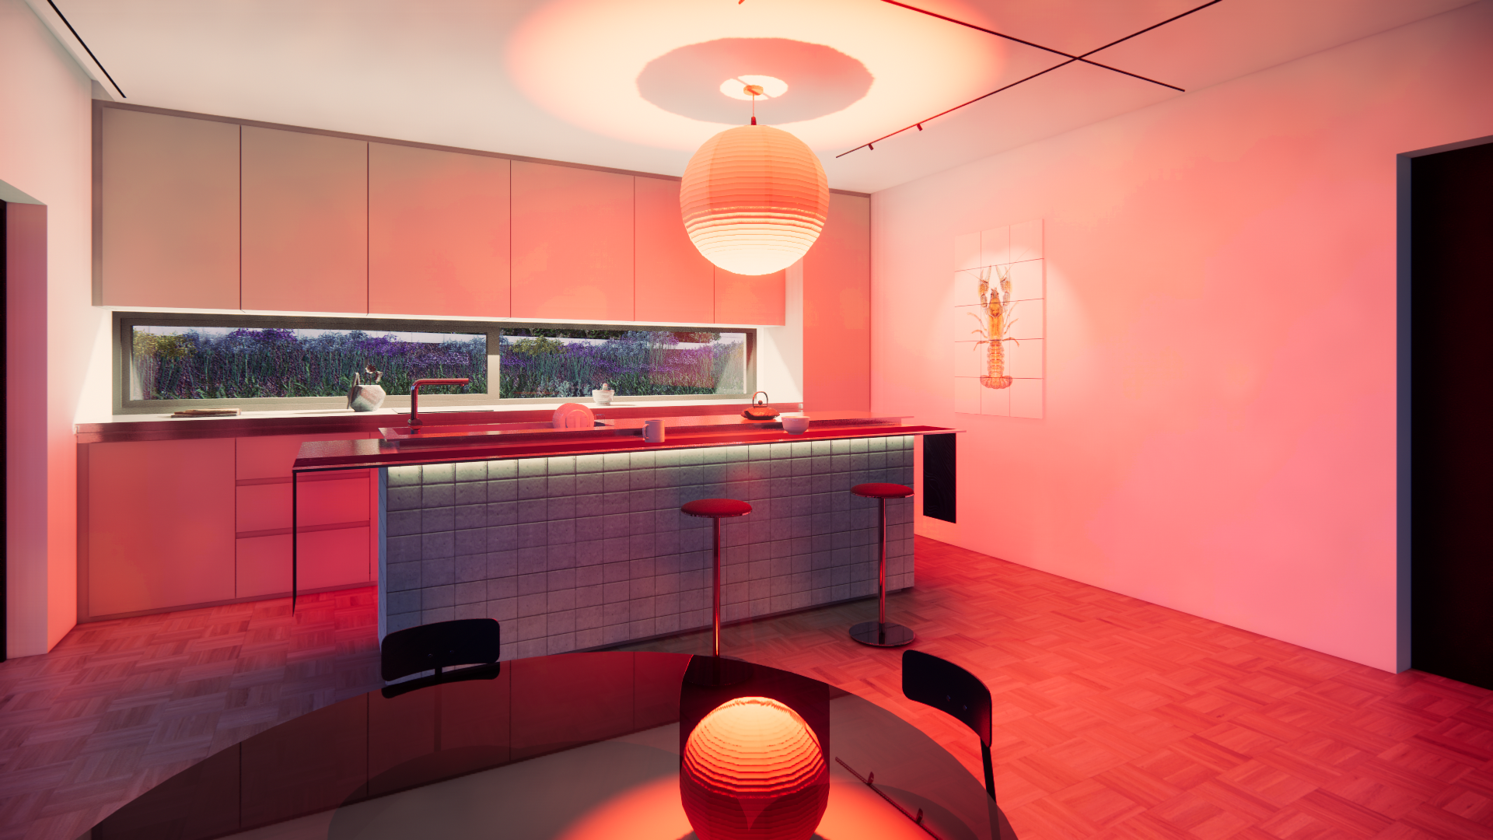
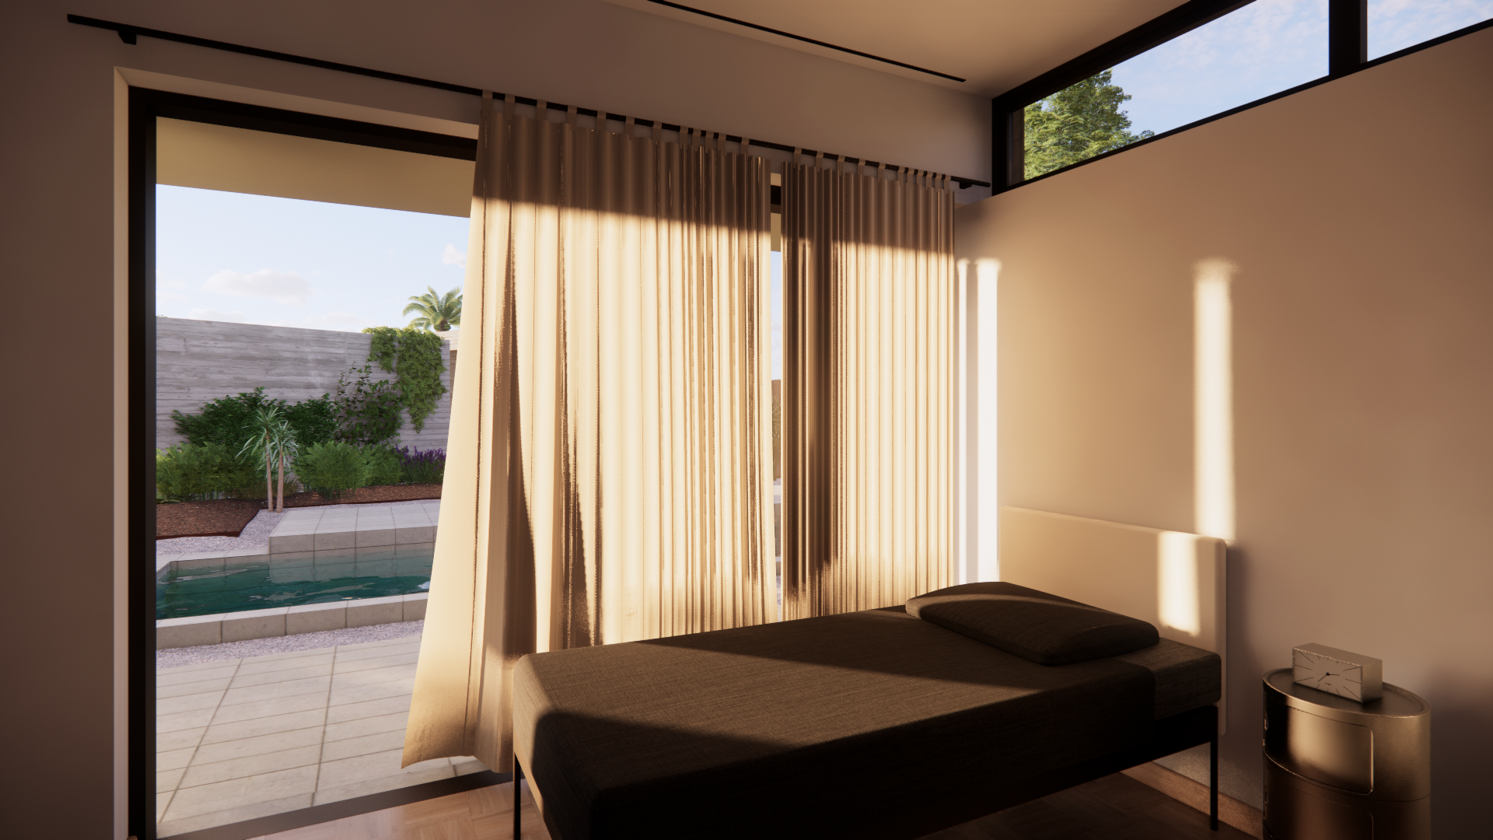
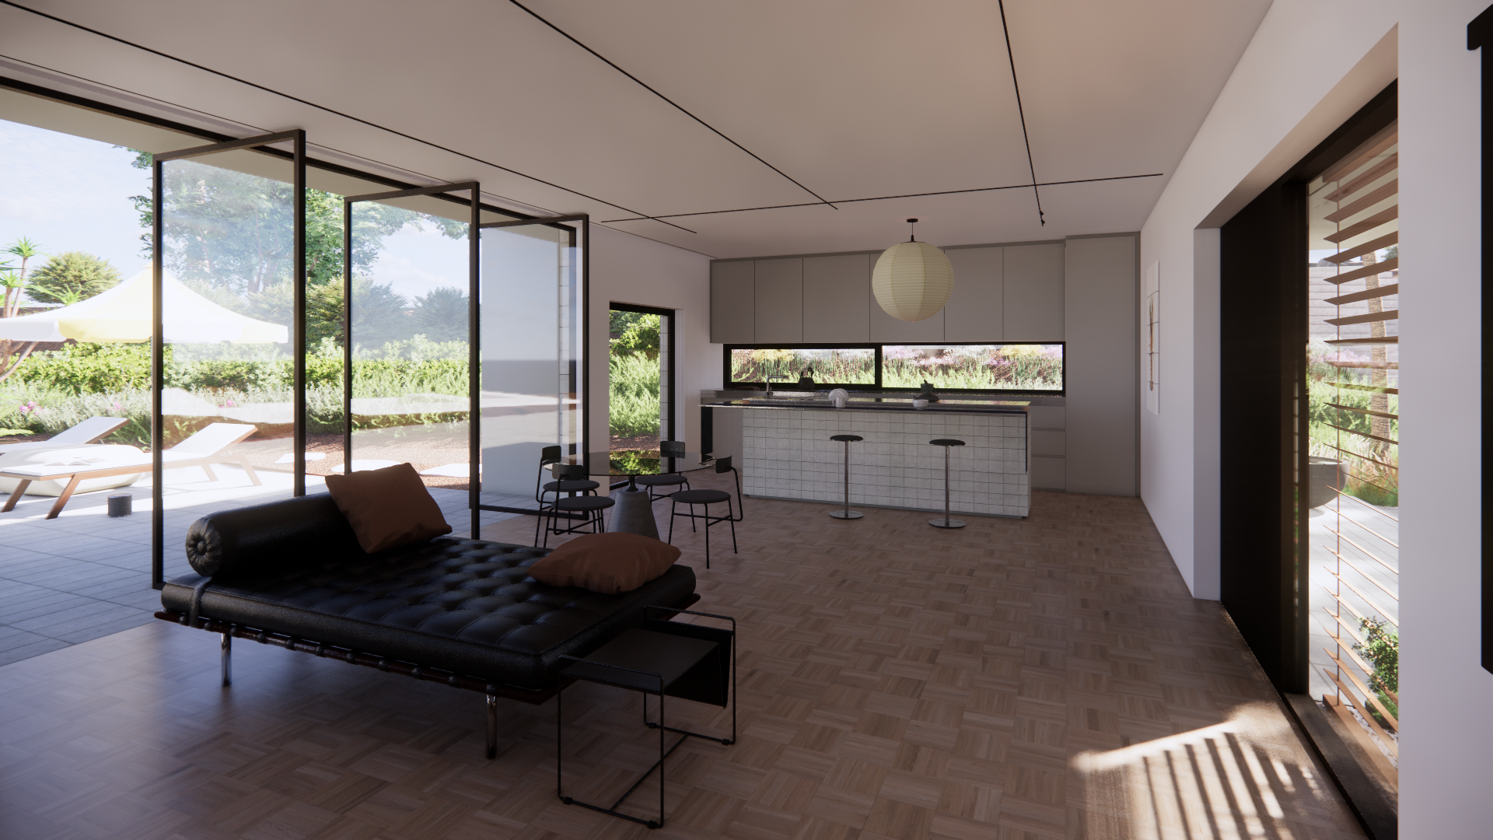
Inside, it features an open-plan layout where living spaces maintain a fluid visual and functional connection as well as two bedrooms with en suite bathrooms. It is a space designed for a family exploring the beauty of essentialism, as the architecture intentionally strips away the superfluous.
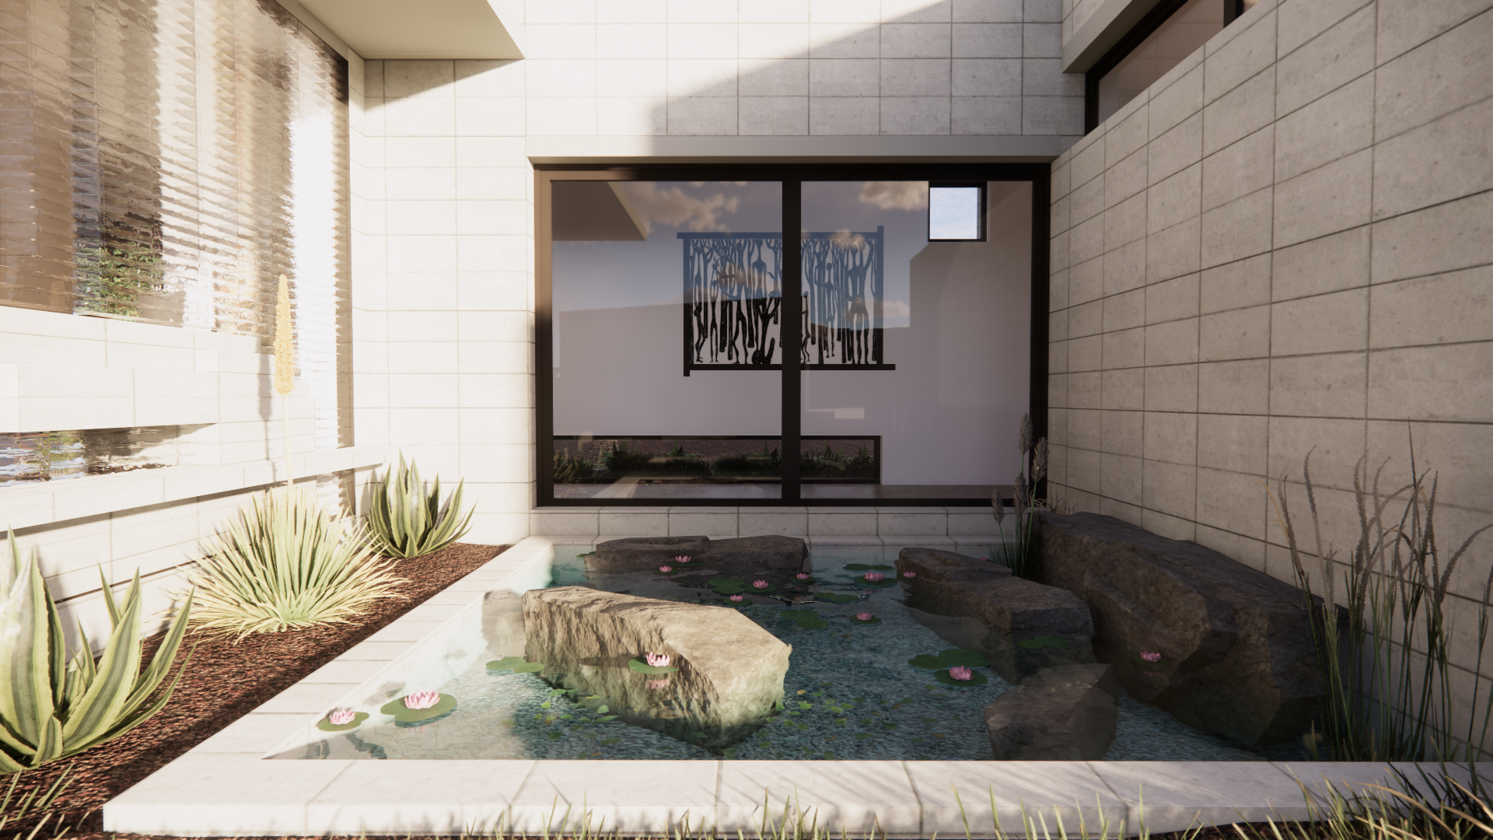
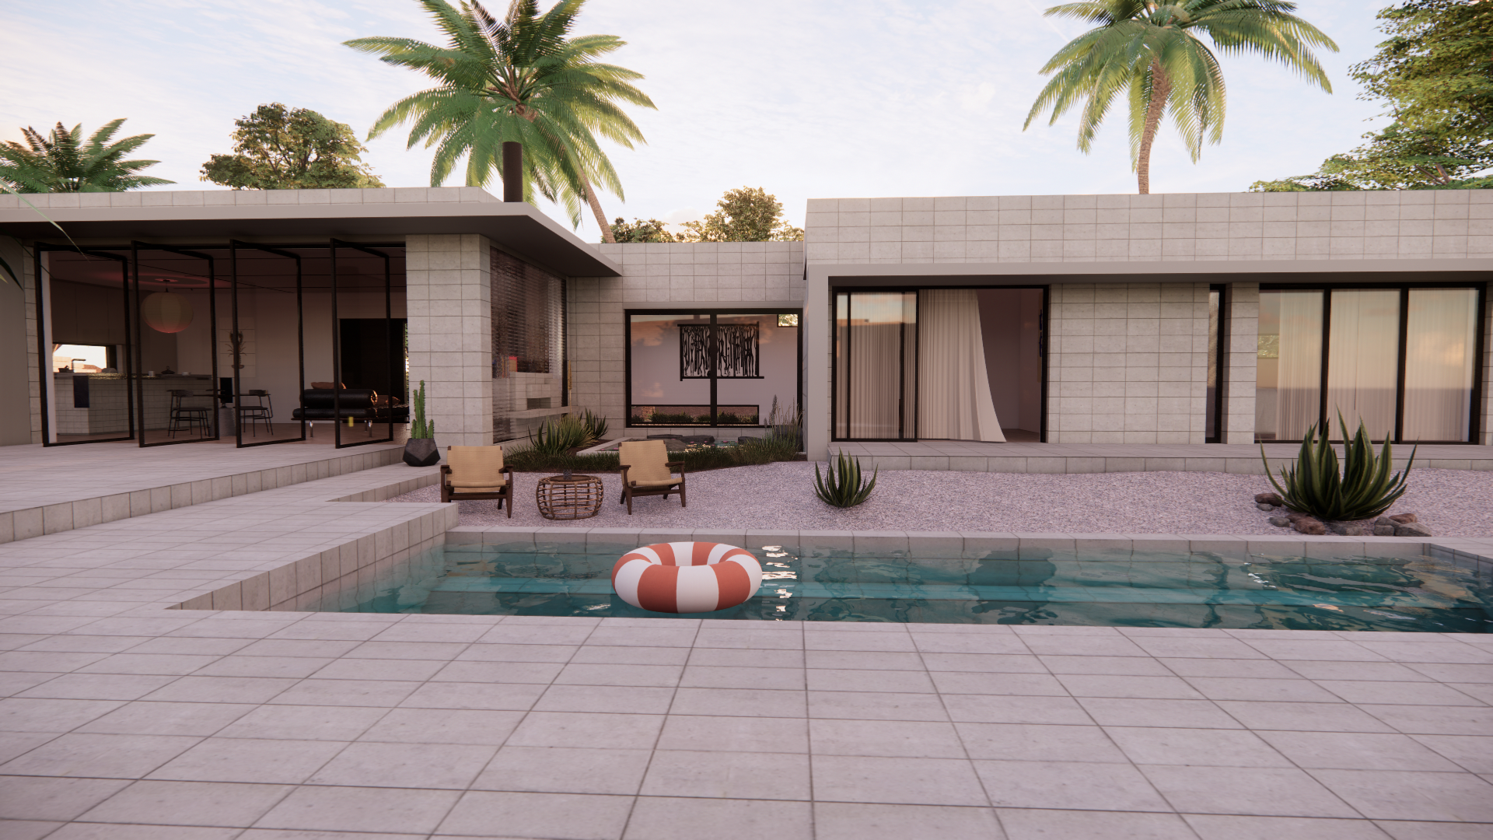
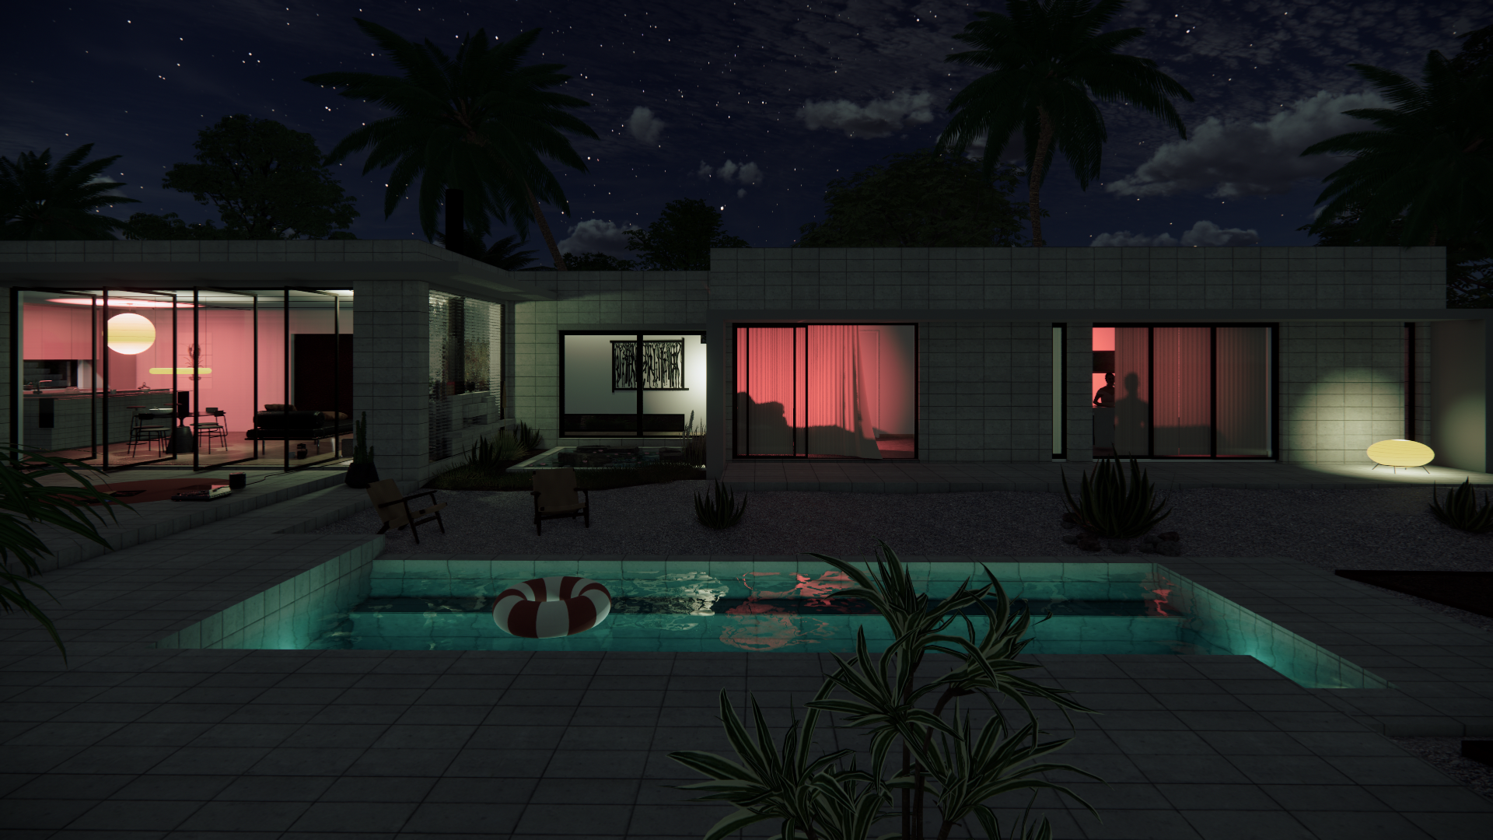
The design extends seamlessly outdoors, where the curated hardscape and softscape form an expansive space for living and play. Rooted in both environmental and financial sustainability, the low-maintenance landscape utilizes native soil, local stone, and drought-tolerant flora to harmonize beautifully with the Mediterranean climate.
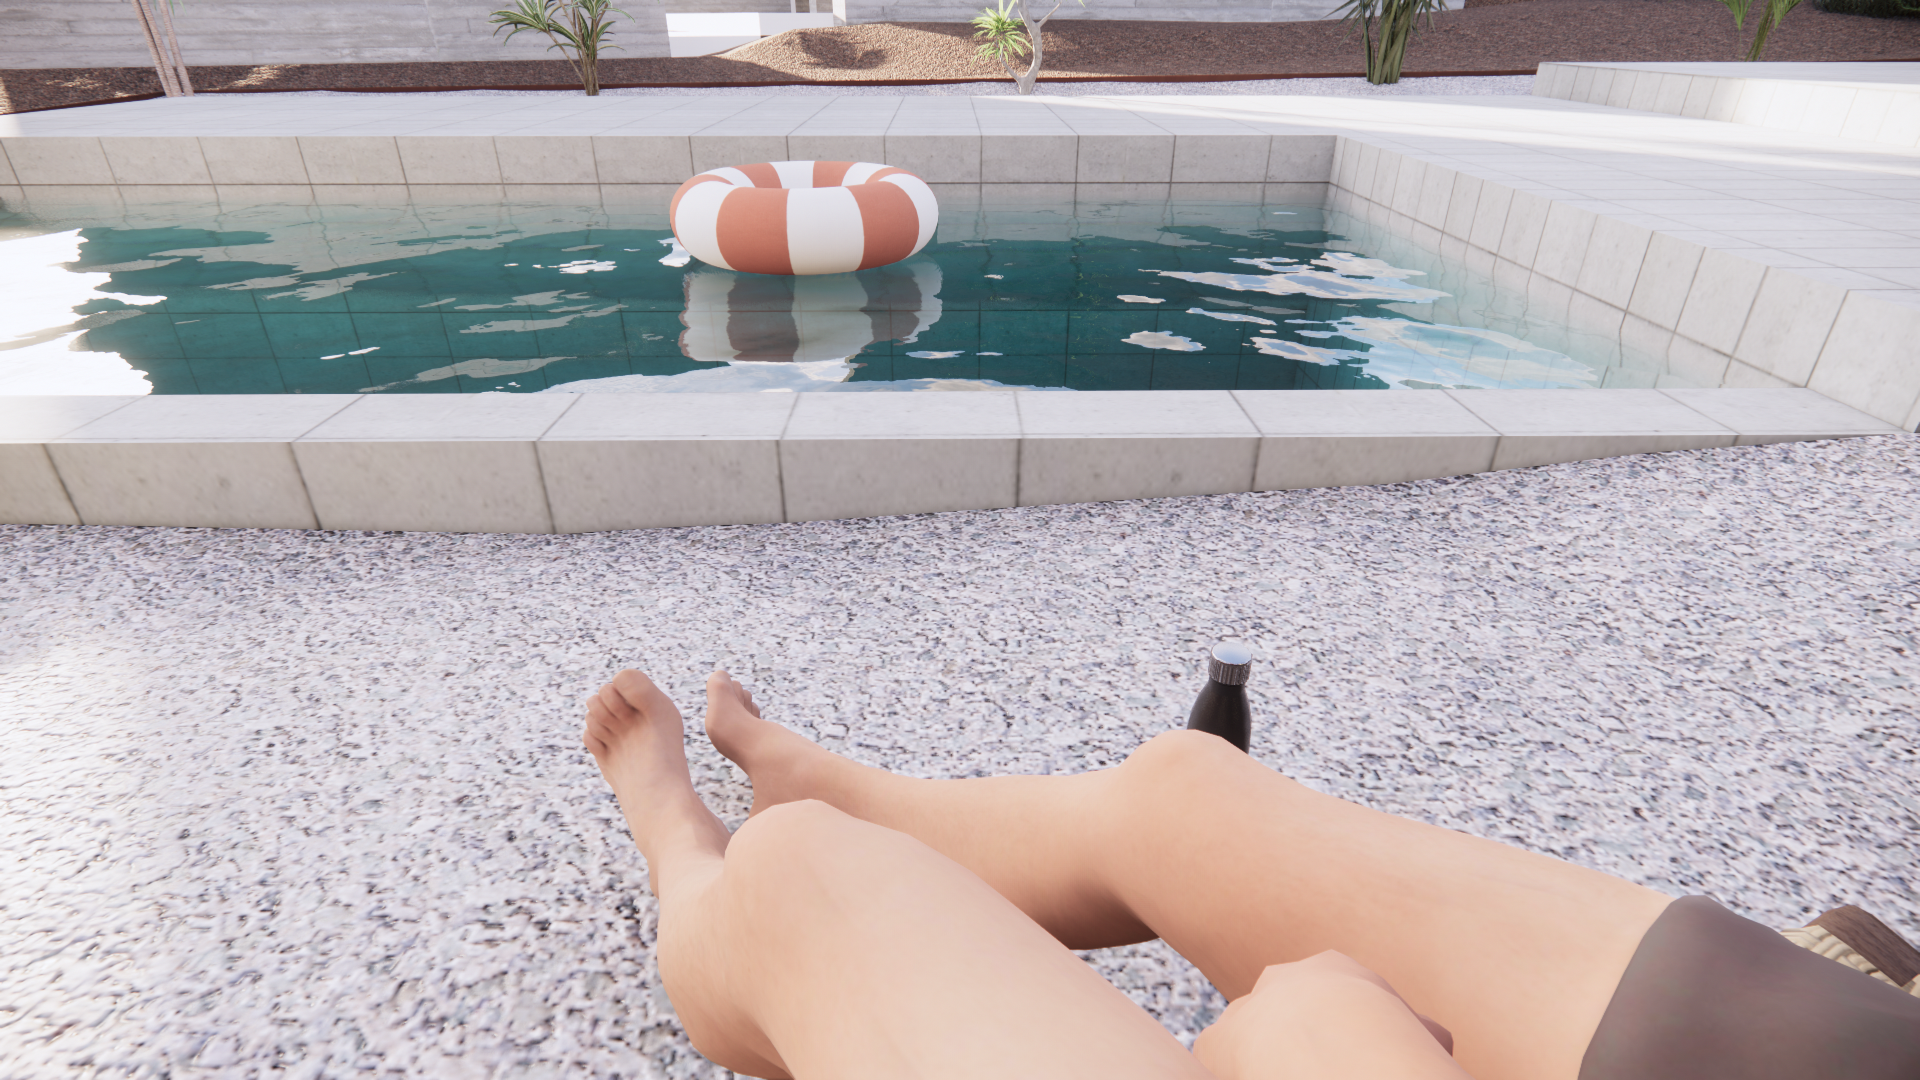
The integrated water elements, the pool and pond, bring movement to the landscape, while acting as a dynamic component of the home’s microclimate, a natural cooling agent, offering visual and thermal relief from the hot summer days.
-
Private Residence
-
Location - Outskirts of Athens
Overall Area - 100 sq.m.
Detailed Design Phase -
dire architects
Margarita Lempidaki
George - Athansios Nikopoulos -
dire architects