Oasis Residence
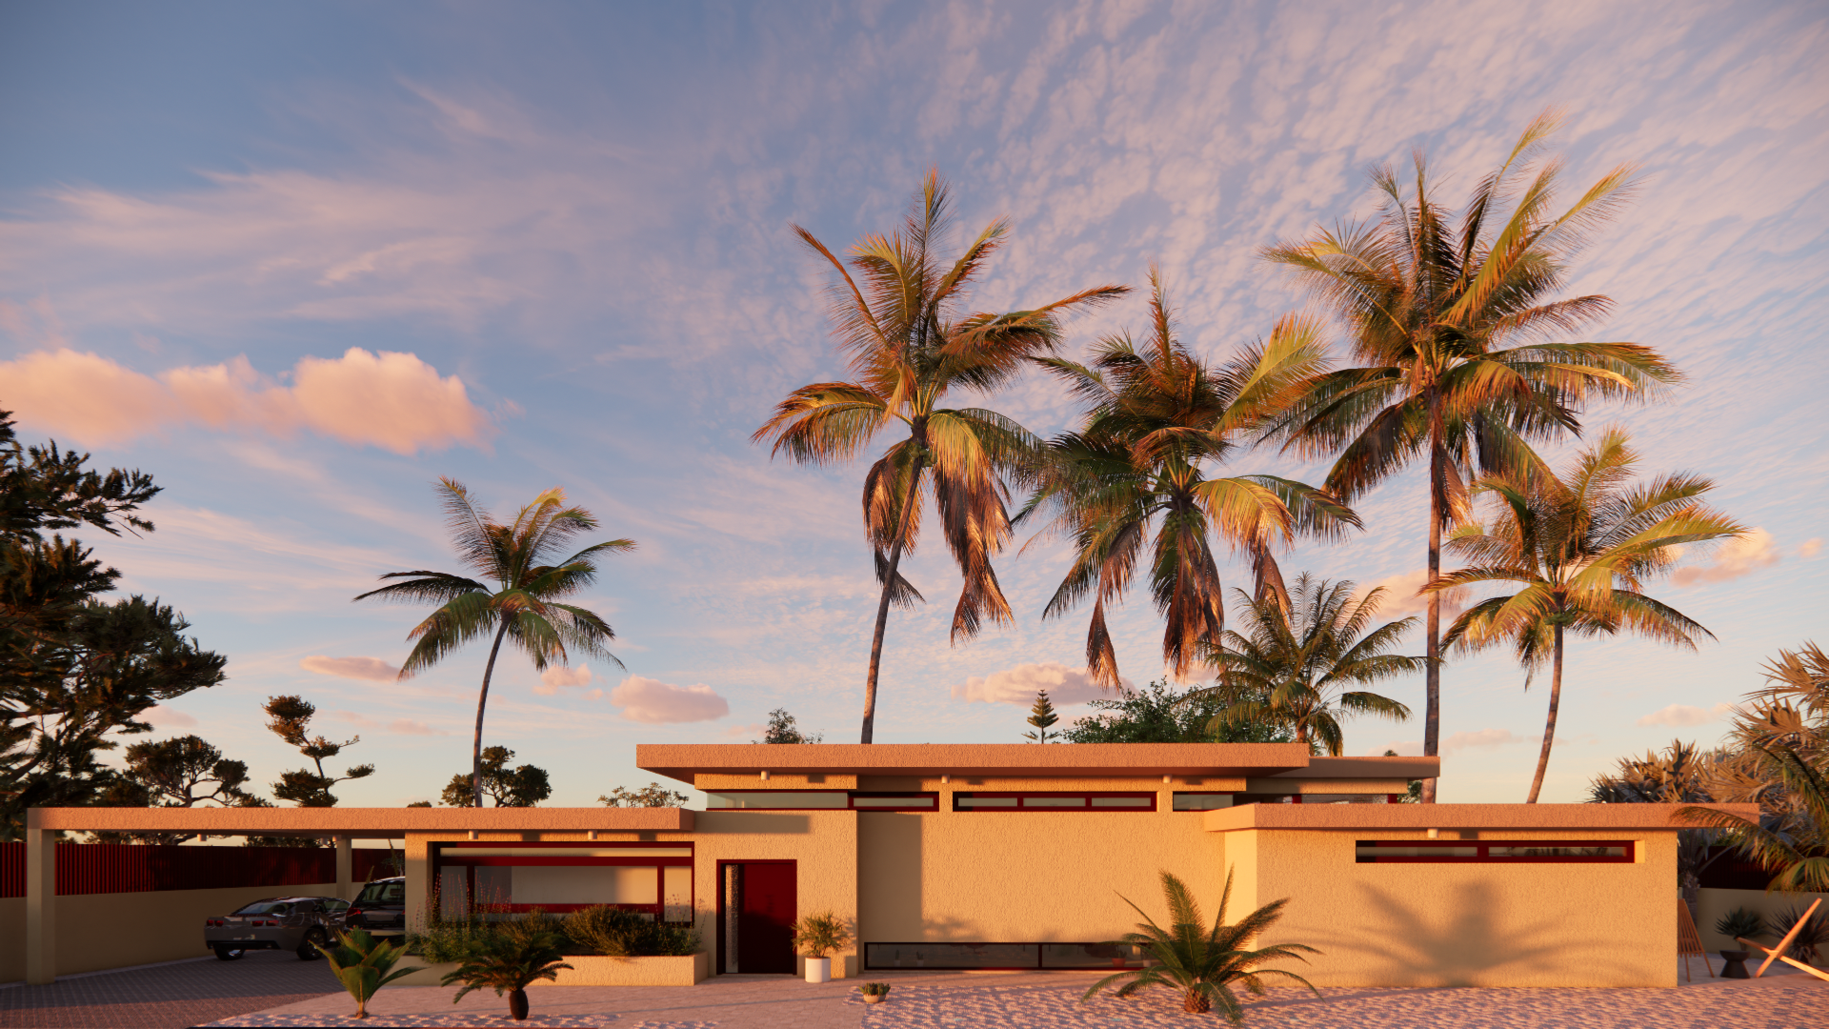
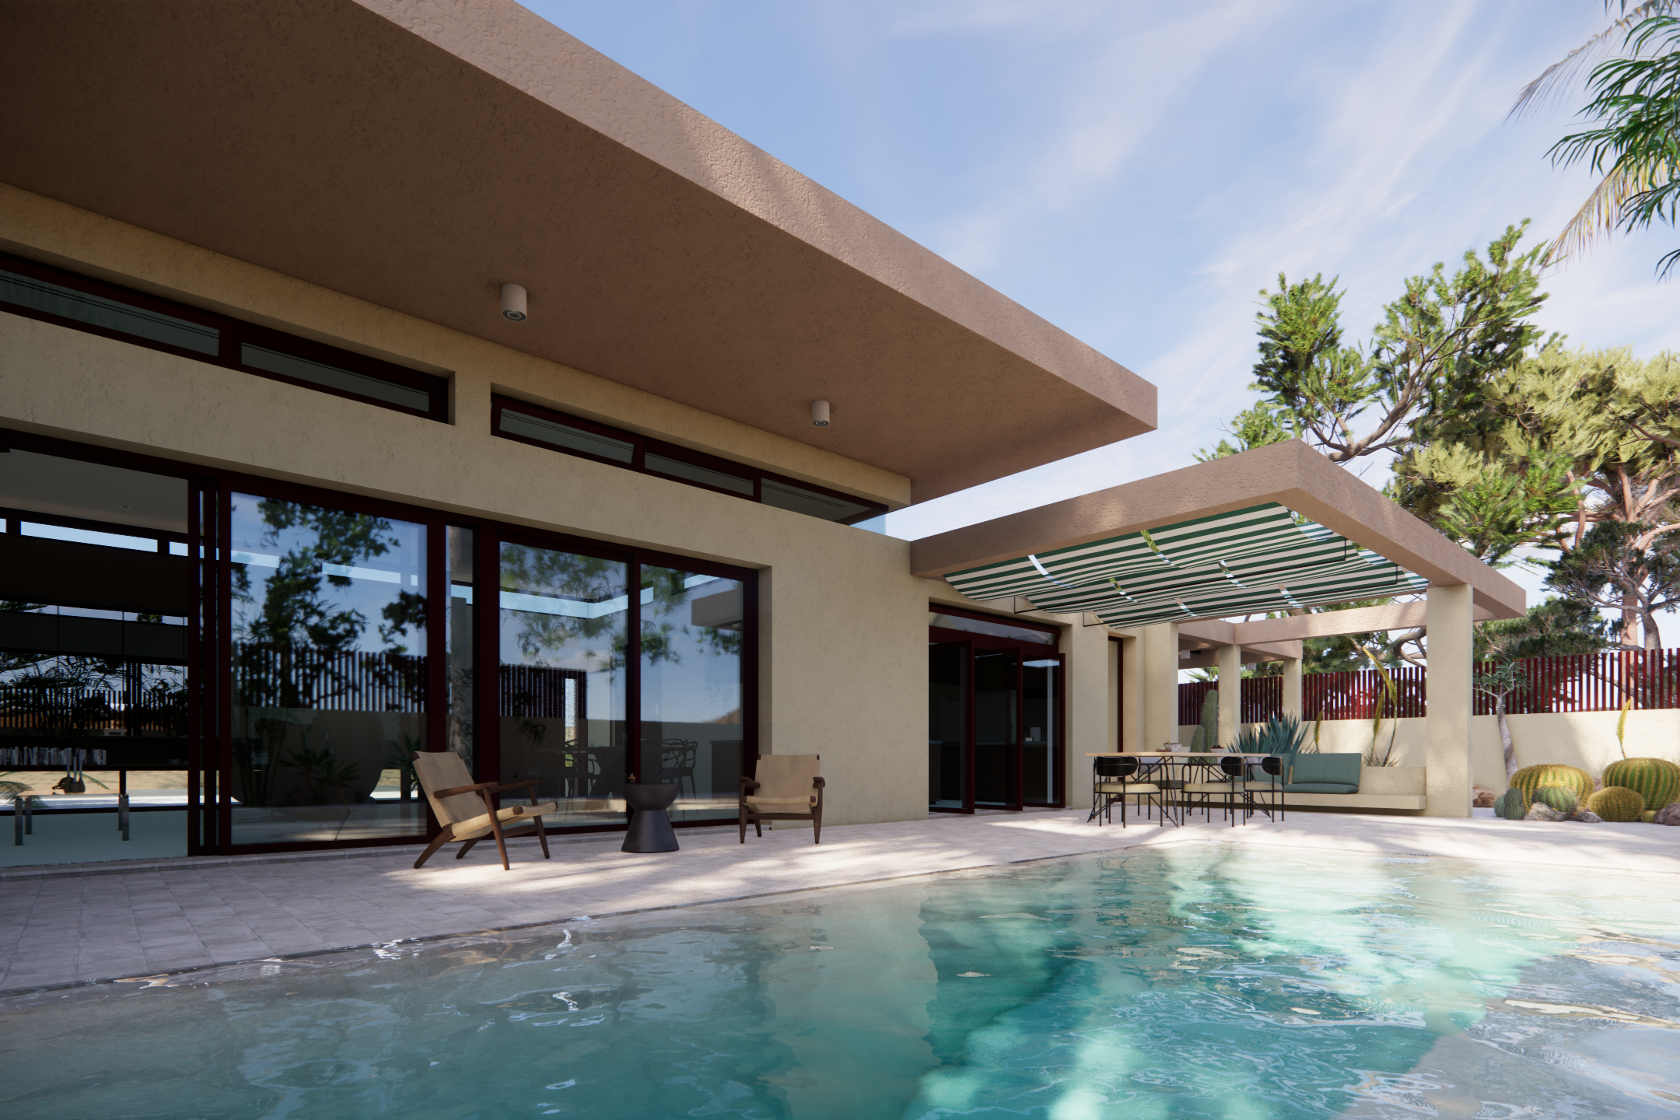
Located in Politeia, Attica, the private residence Oasis Residence is designed with a focus on low operational costs, as well as clean, minimalist architectural lines and volumes. Extending exclusively on a single level, it maximises spatial interaction and accessibility, combining high aesthetic value with functional living.
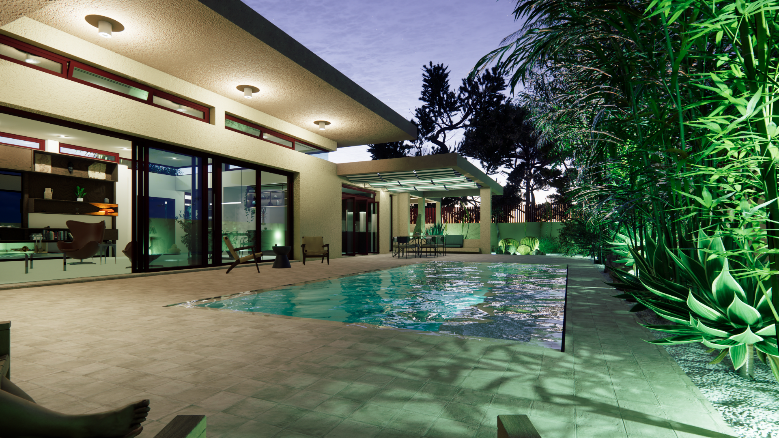
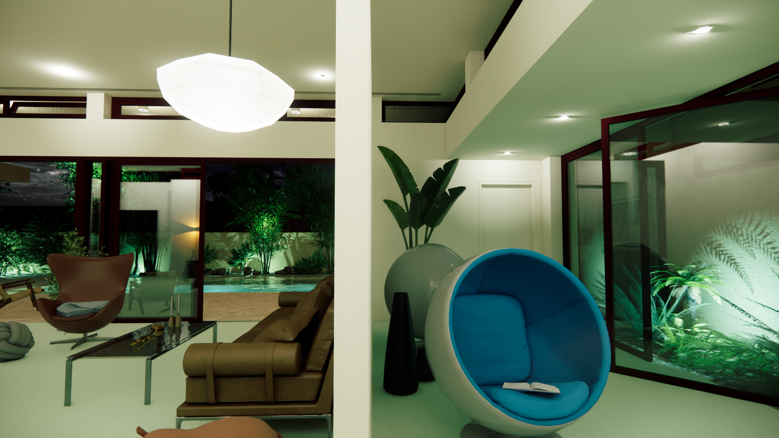
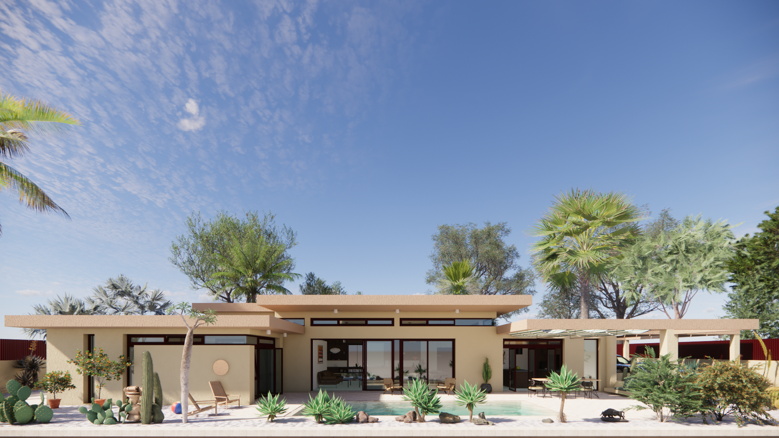
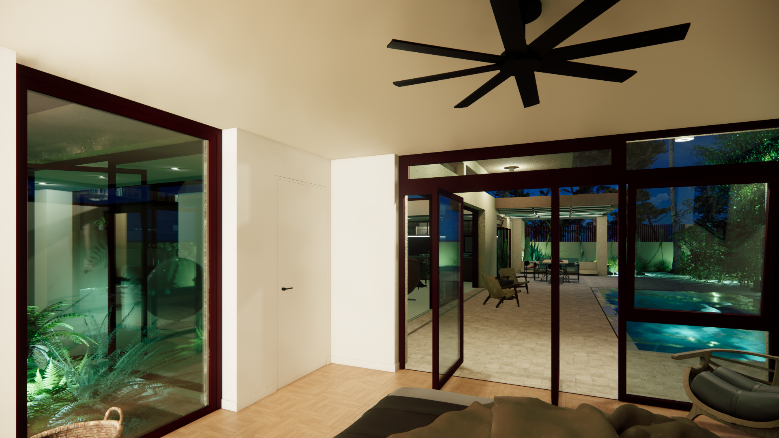
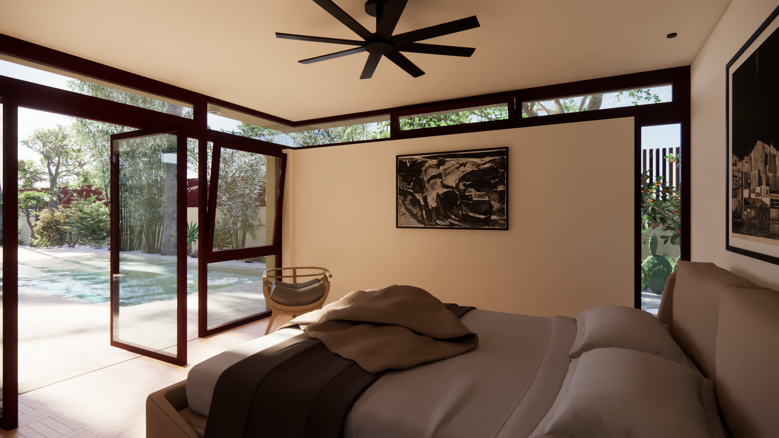
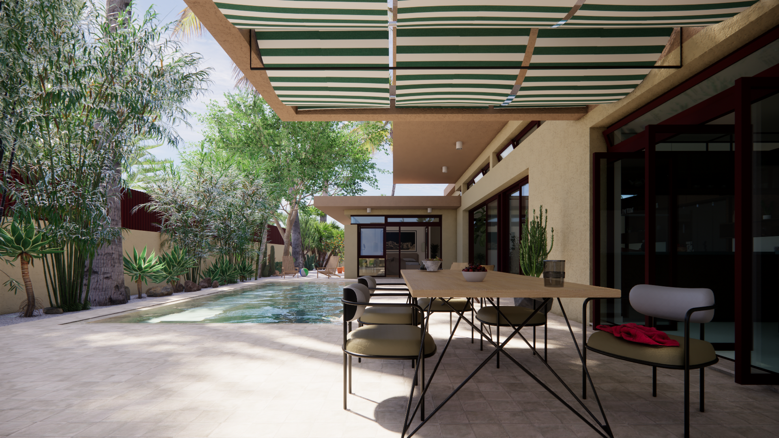
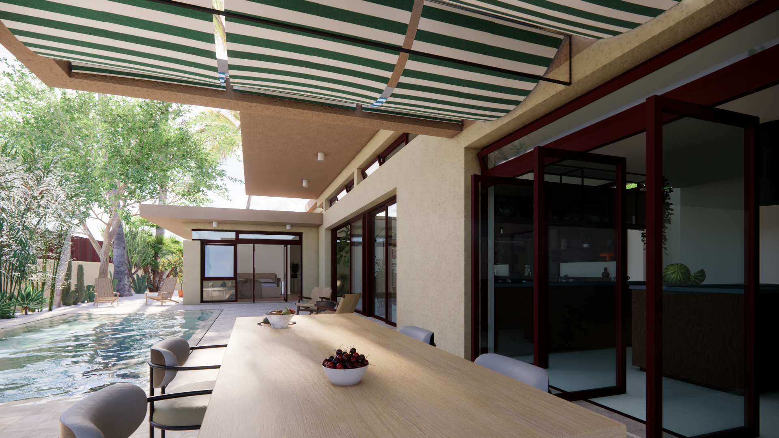
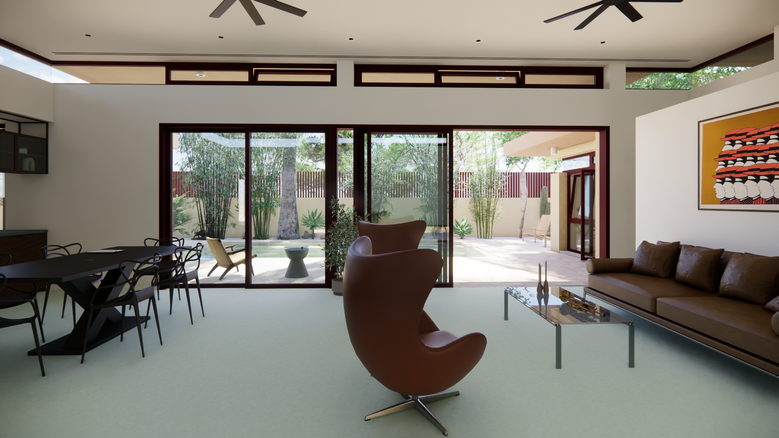
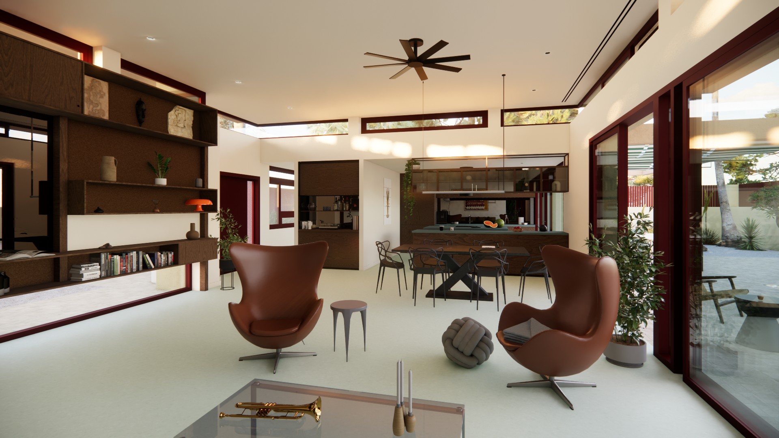
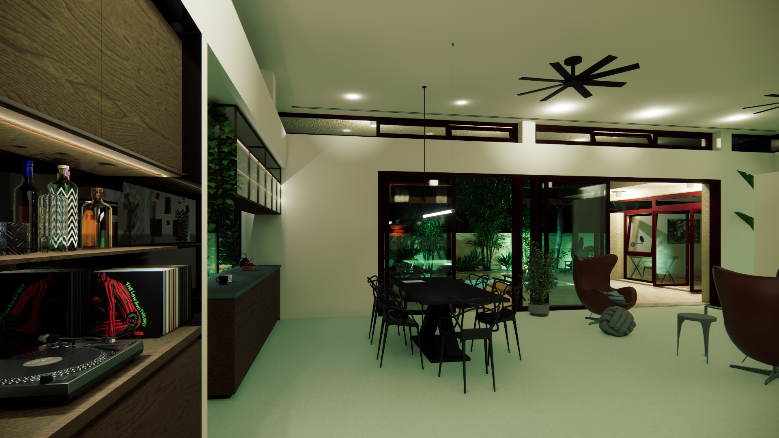
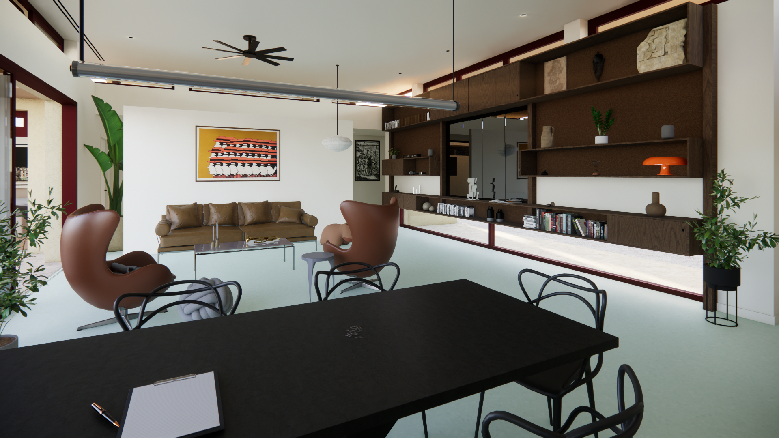
The building takes advantage of its southern orientation for the living spaces and the swimming pool, securing natural light and solar heat gains for the water. The interior of the residence is protected by cantilevers and movable shading elements, preventing summer overheating and reducing the need for air conditioning. Varied ceiling heights in the dining and living areas facilitate air circulation through the integration of operable skylights and ceiling fans, extracting warm air and introducing cool air at lower levels. Skylights and fans are similarly used in other areas, such as the bedrooms, offering continuous and safe natural ventilation. A pocket garden, in the heart of the building, acts as the microclimate core of the residence. Natural evapotranspiration from the soil and vegetation generates cool air that diffuses into the adjacent reading lounge and main living room, offering natural thermal comfort.
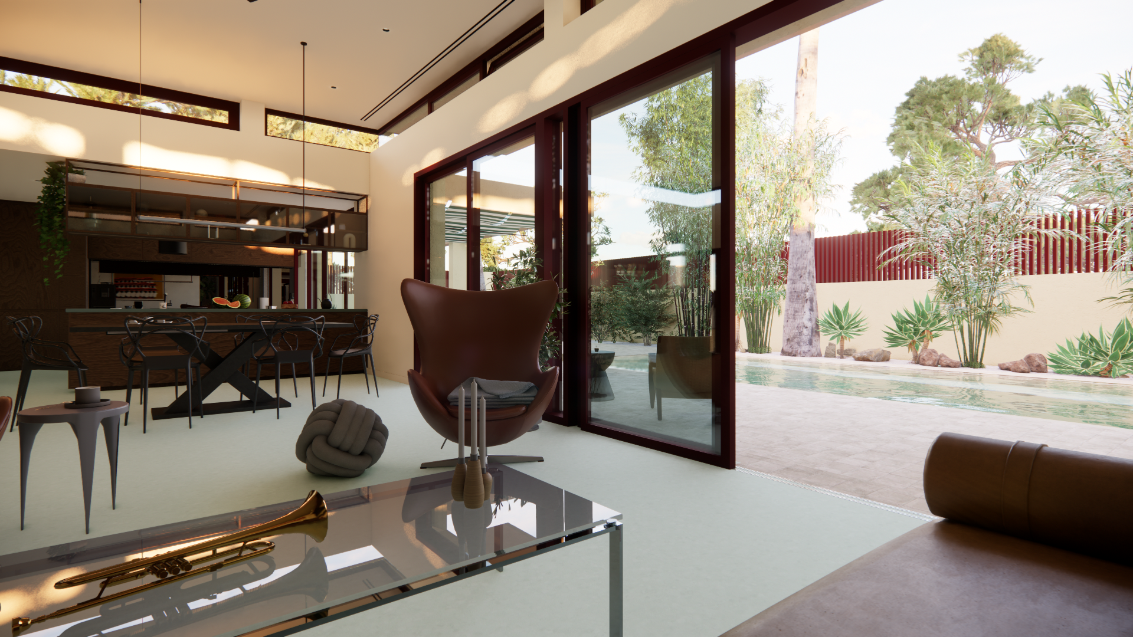
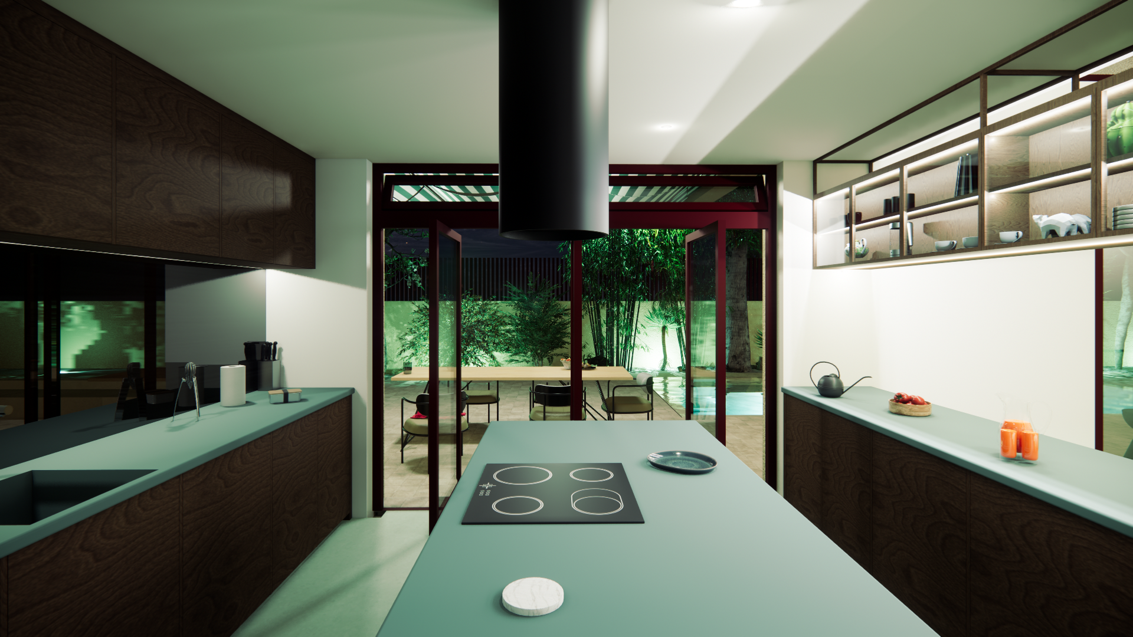
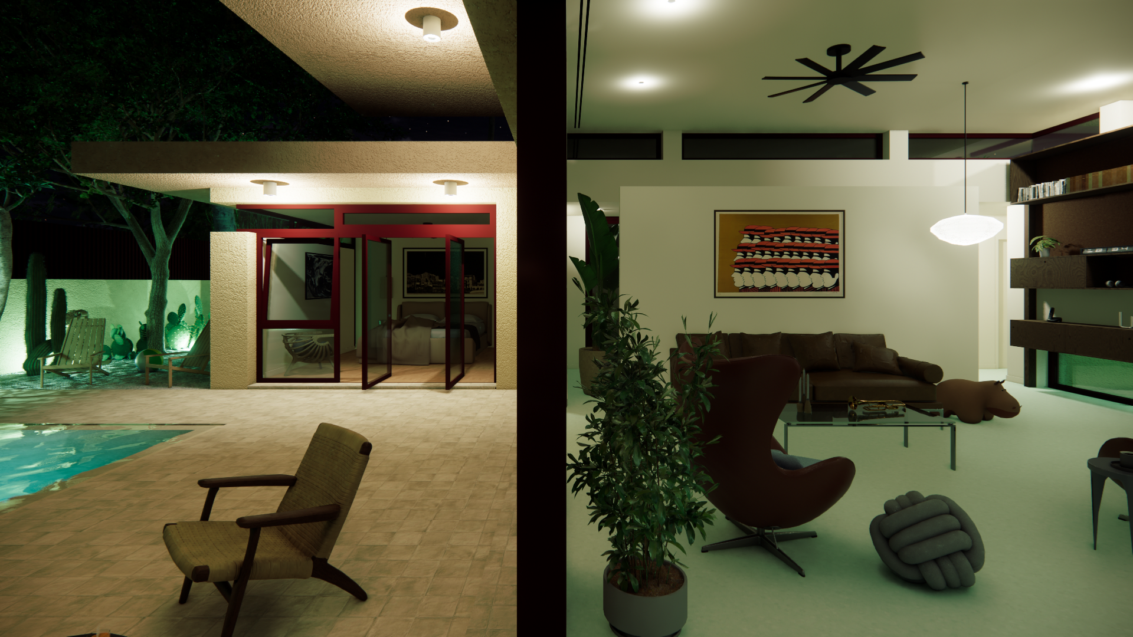
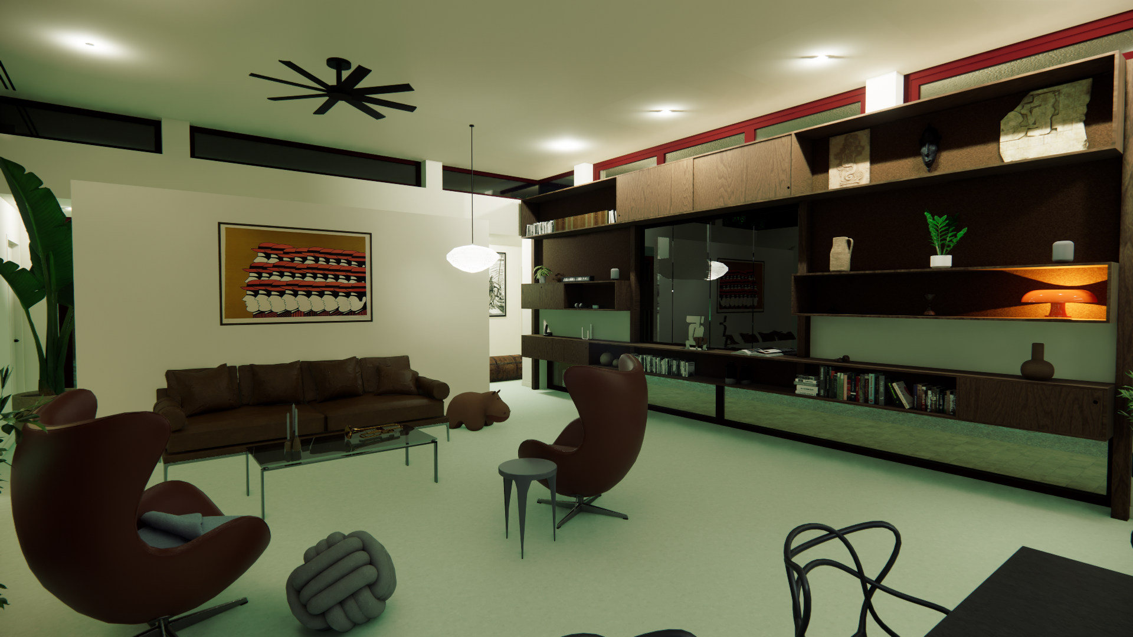
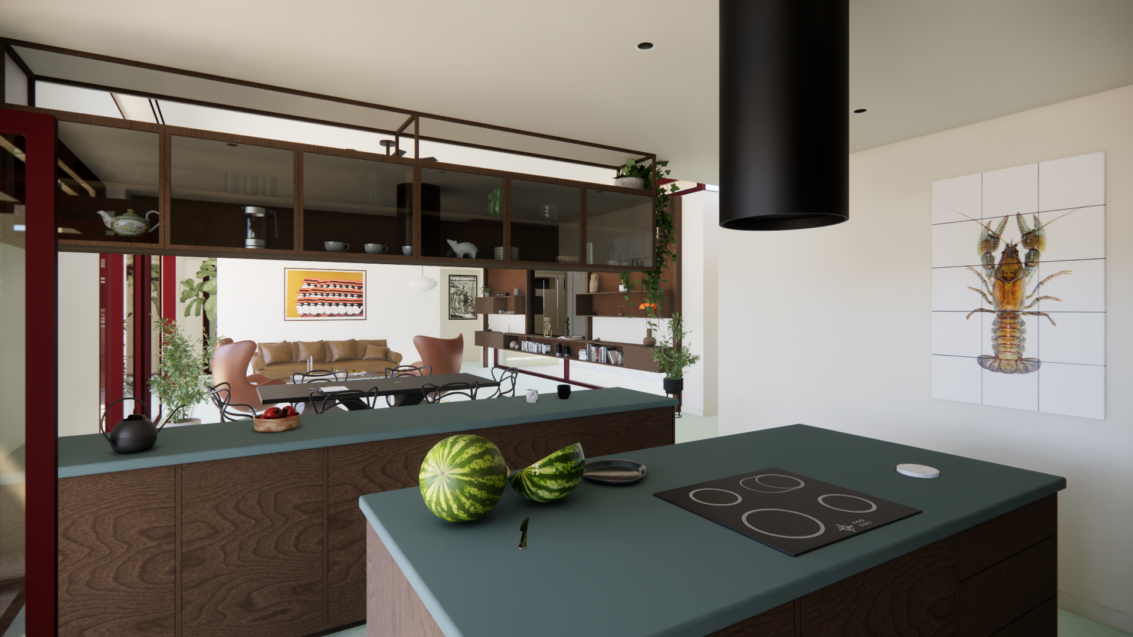
The floor plan is organised into two distinct zones: public and private. The public area of the residence unfolds gradually at the entrance. The kitchen is designed open-plan yet sheltered from direct view from the living spaces, using a serving counter and a display cabinet as a spatial partition. Large glazed openings diminish the boundaries between interior and exterior, seamlessly connecting the living room, dining area, and kitchen with the garden and swimming pool. A neutral zone between the living areas and bedrooms, behind a partition wall, creates a quiet reading nook while maintaining the feel of an open floor plan. The two bedrooms are situated in a protected zone. The master bedroom interacts directly with the pool, capturing water reflections on the underside of the cantilever, while the second bedroom opens to the east, enjoying a private garden.
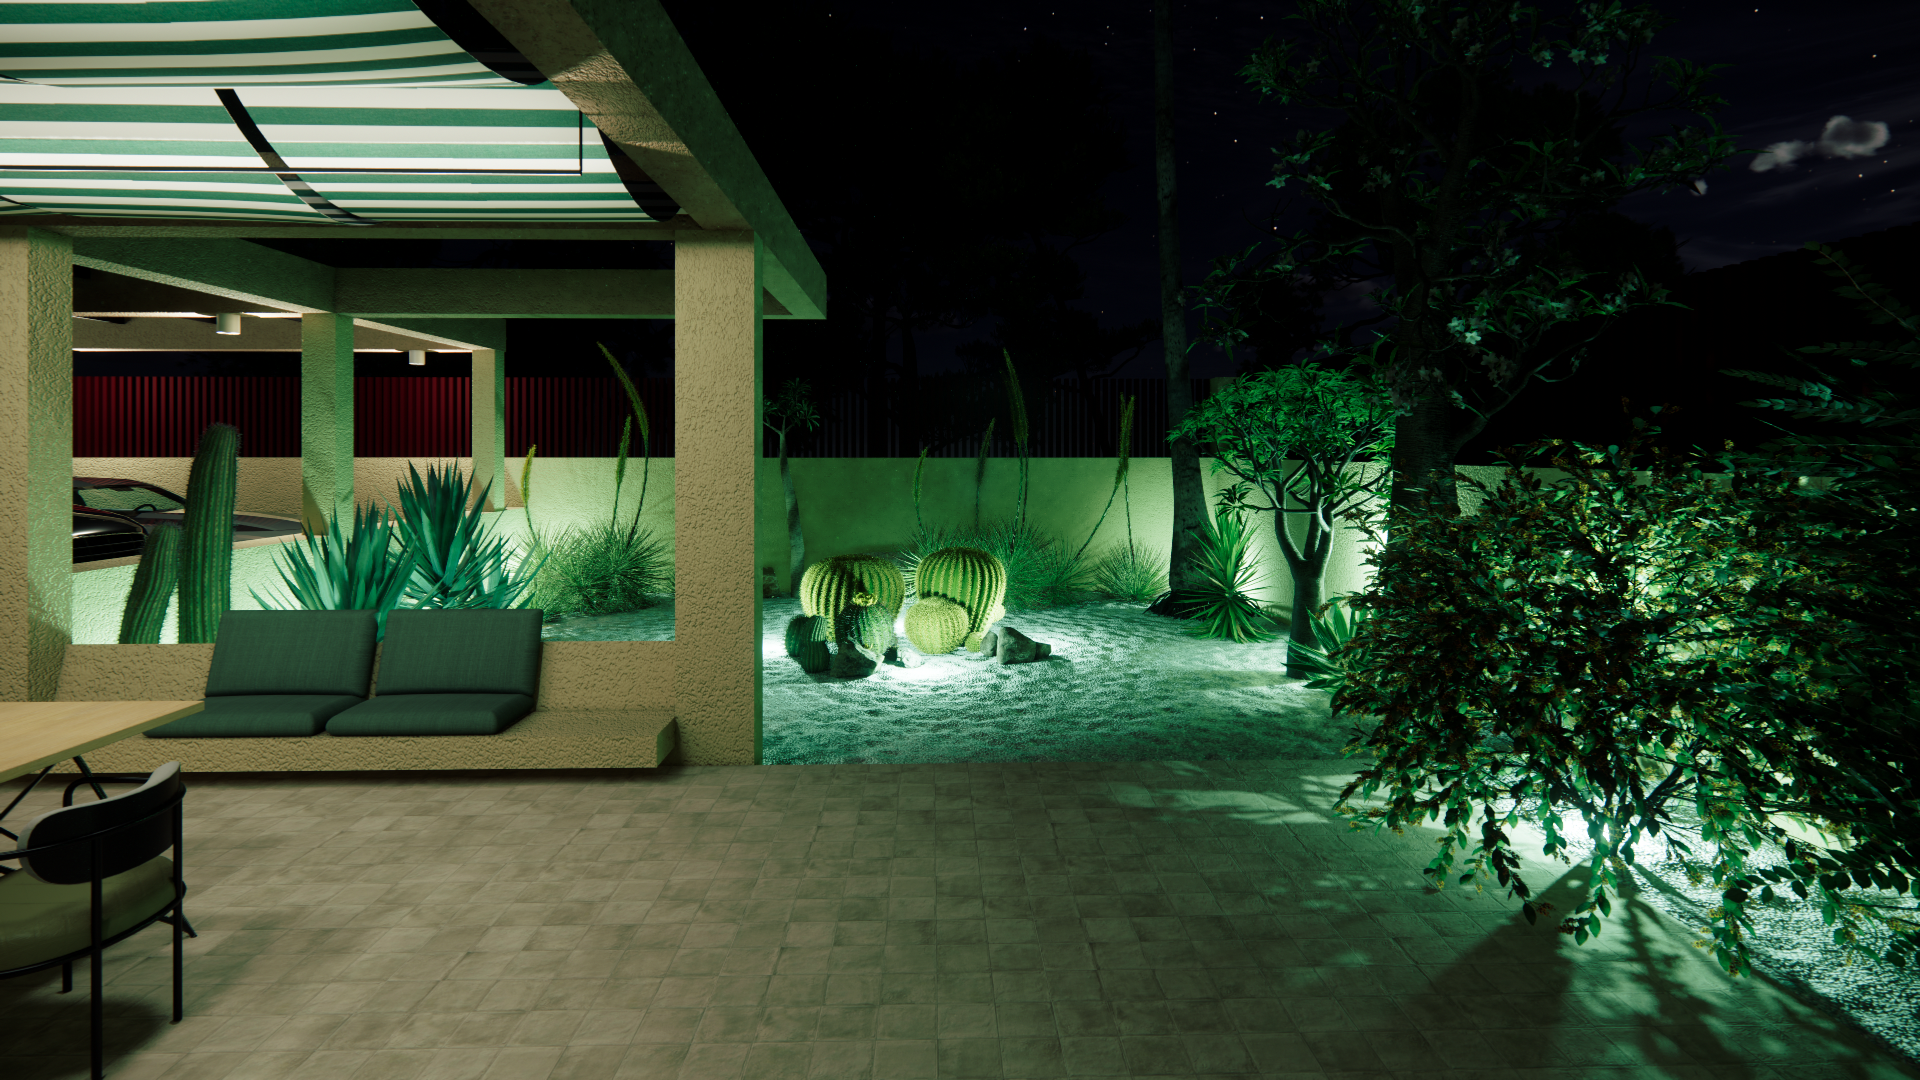
In line with environmental sustainability and low maintenance demands, the landscaping relies on drought-tolerant, xeriscape species (Mediterranean succulents, cacti, and palms) with minimal irrigation requirements.
Finally, the carport canopy integrates photovoltaic and solar panels to optimize energy consumption and achieve an A+ energy rating. Meanwhile, an underground cistern collects rainwater for garden irrigation, completing the building’s integrated environmental management model.
-
Private Residence
-
Location - Politia, Kifissia, Attica
Overall size - 220 τ.μ.
Concept Design -
dire architects
Margarita Lempidaki
George-Athanasios Nikopoulos -
dire architects